
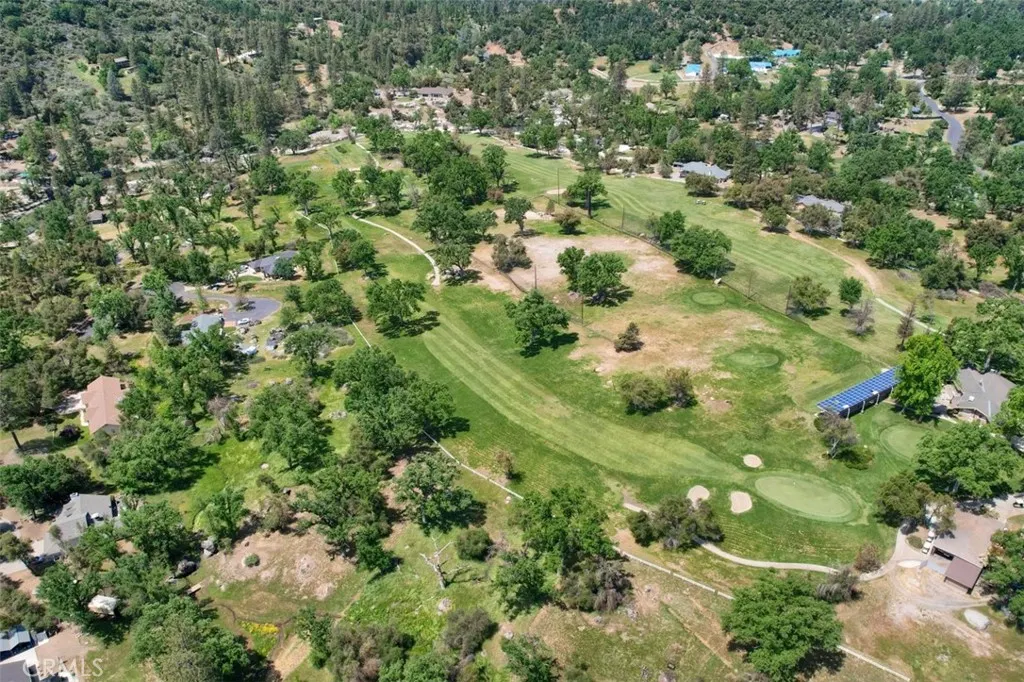
Water Views - Golf Course - Primary on Main


Address
40957 Shandee Lane, Ahwahnee, CA
Price
$ 1,200,000
Property Attributes
- MLS#FR26069407
- TypeSingle Family
- Listing Status Active
- CountyMadera
- CityAhwahnee
- Area Ahwahnee
- Zip93601
- Style
- Year Built1989
- Price$ 1,200,000
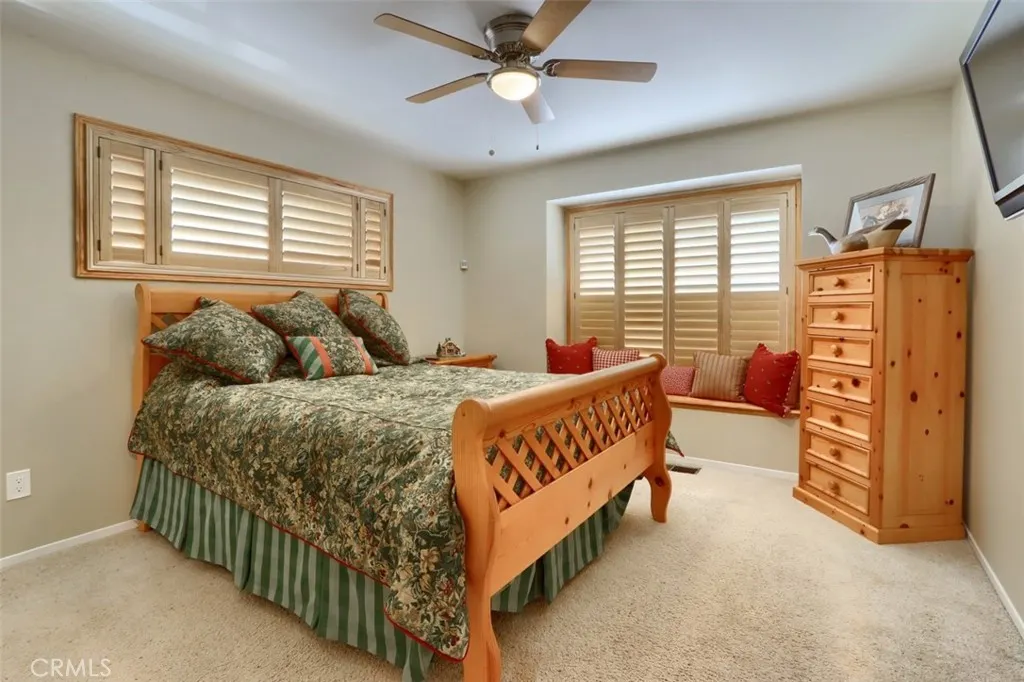
- Bedrooms3
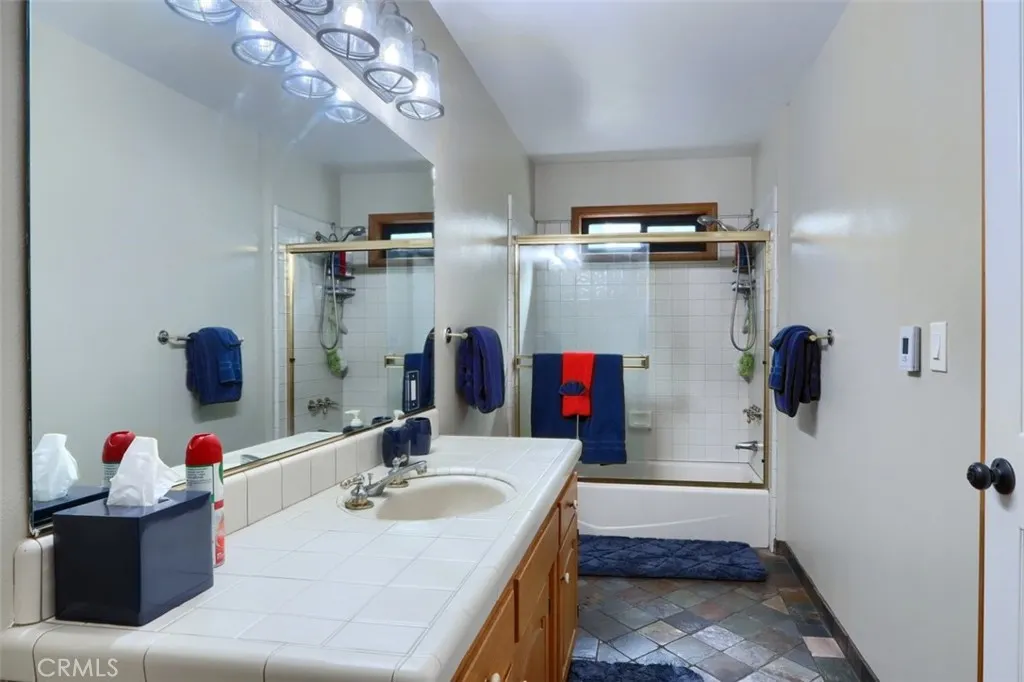
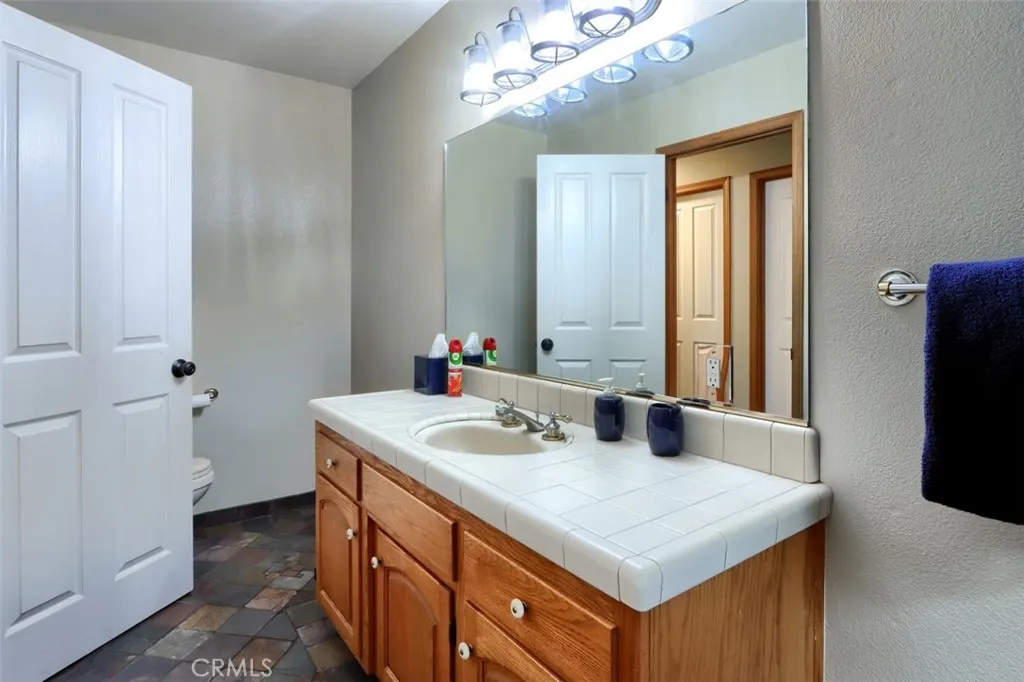
- Full Bathrooms2
- Half Bathrooms0
- Sqr Footage2600
- Lot Size10.64 Acres
Data Source:
California Regional MLS (CRMLS)
Property Description
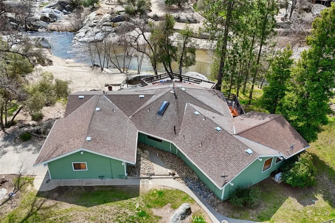
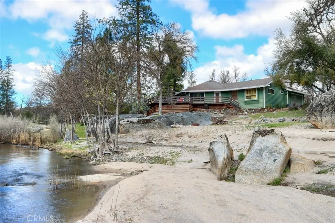
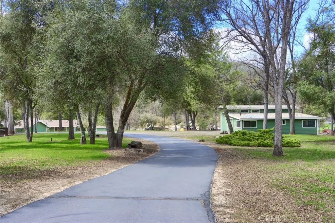
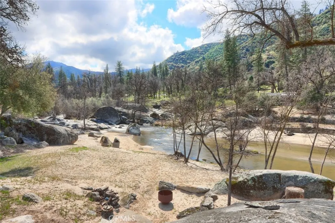
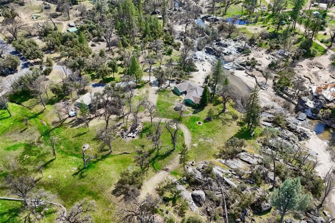
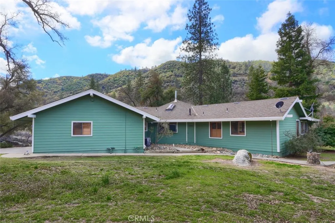
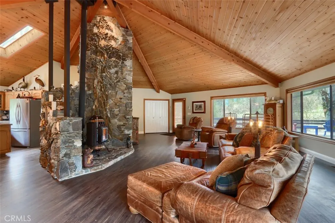
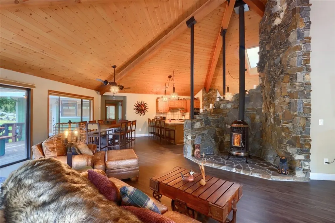
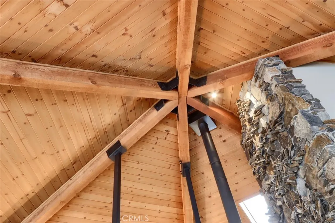
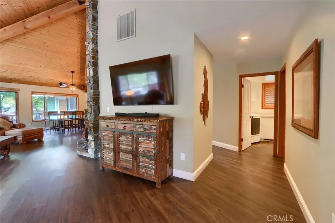
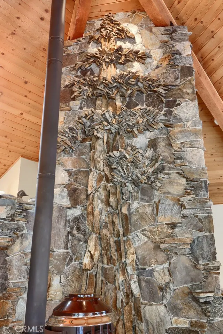
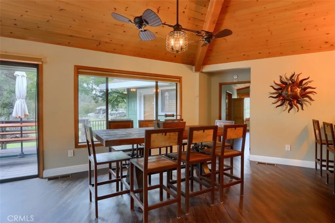
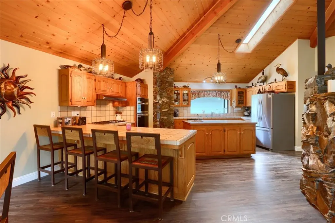
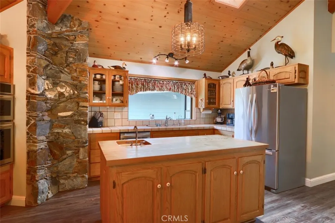
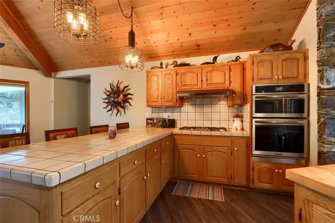
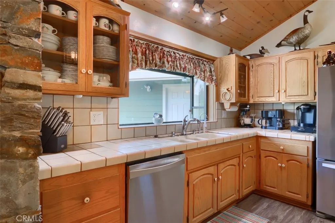
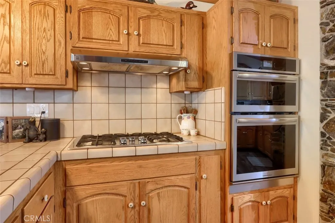
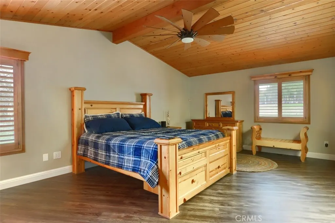
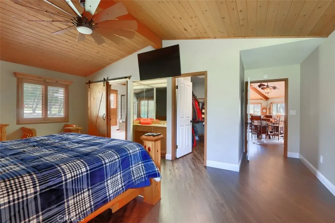
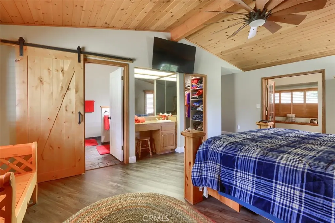
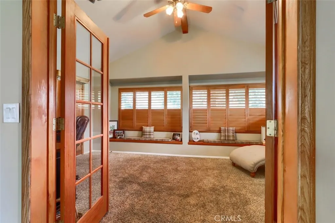
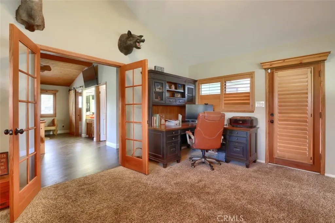
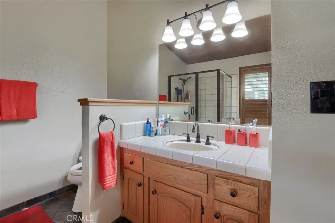
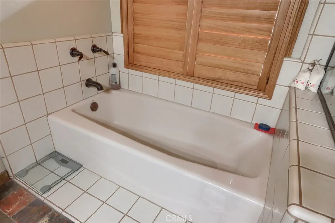
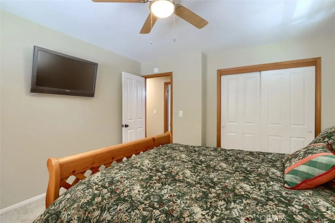
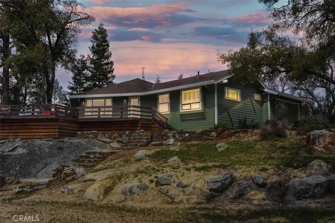
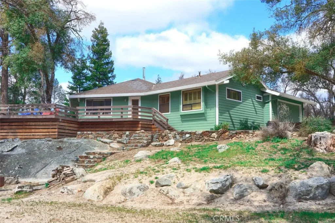
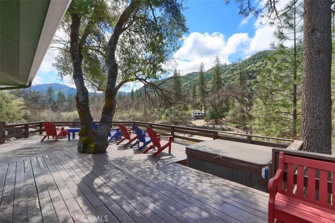
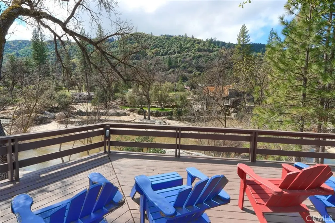
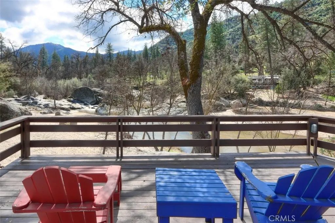
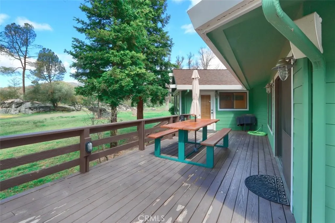
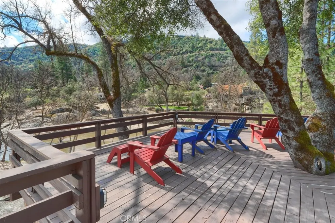
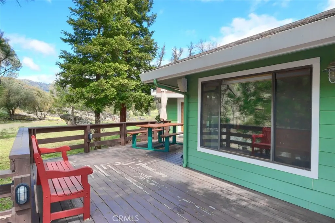
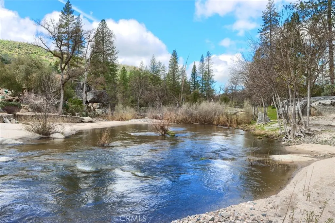
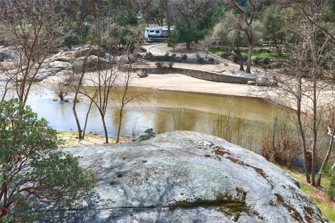
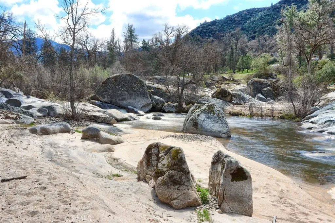
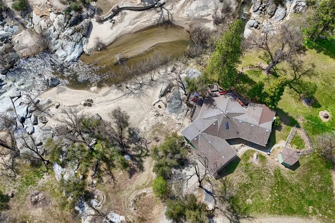
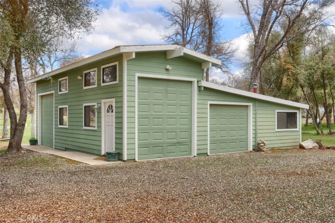
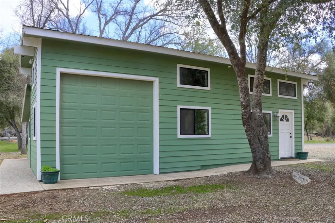
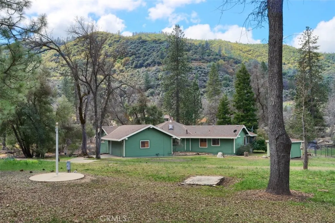
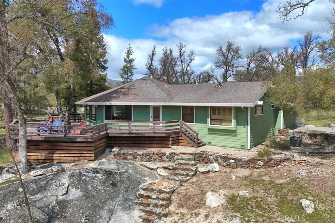
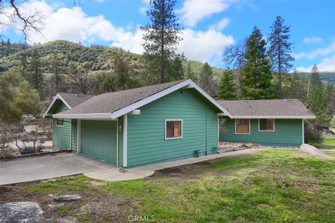
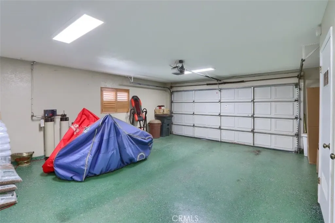
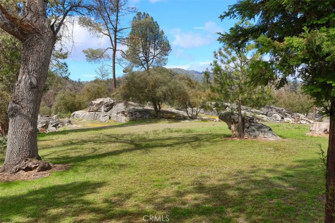
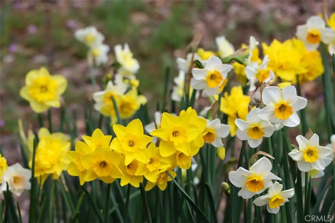
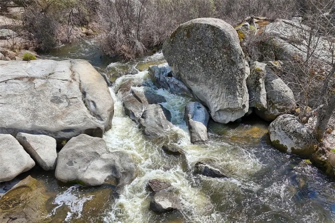
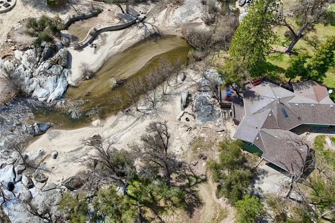
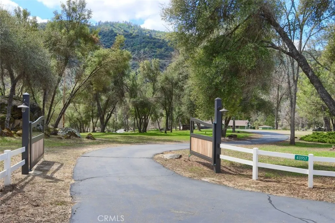
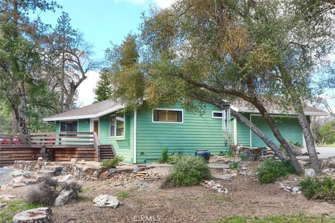
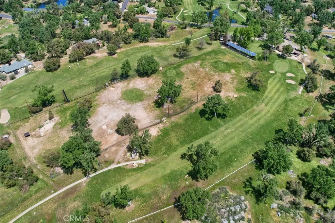
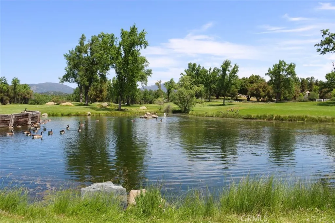
Nestled on over 10 private acres in Ahwahnee, this stunning custom-built 3-bedroom, 2-bath, 2,600 sq ft home offers a rare blend of natural beauty,, privacy, and comfort. Perfectly positioned at the end of a quiet cul-de-sac, the property is bordered by the scenic Fresno River on one side and the peaceful River Creek Golf Course on the other. The grounds are beautifully manicured, featuring mature trees, stricking rock outcroppings, and even your own private beach area along the river--creating a truly serene tretreat. A detached shop and RV parking with full hook-ups add both conveneince and versatility. Inside, the home showcases warm, rustic elegance with tongue-and-groove beamed ceilings and a stunning custom rock hearth as a focal point. The spacious kitchen is designed for both function and gathering, featuring a large center island and counter seating area. Step outside onto the expansive deck, complete with a relaxing spa, where you can take in breathtaking views of the river and surrounding mountain range. Ideally located just under 10 minutes from shopping and amenities in Oakhurst, this home also offers easy access to outdoor recreation--only 20 minutes to Bass Lake and approximately 40 minutes to the entrance of Yosemite National Park. This is more than a home--it's a private mountain sanctuary where nature, comfort, and convenience come together.
| Price History | |
|---|---|
| 4/1/2026 | Listed $1,200,000 |
General Features
| Living Area | 2600 |
|---|---|
| Sewer | Septic Tank |
| Heating | Central,Forced Air,Propane,Pellet Stove |
| Cooling | Central Air |
| Utilities | Electricity Connected,Propane,Sewer Connected,Water Connected |
| Possession | Close Of Escrow |
| Roof | Composition |
| Appliances | Built-In Range,Dishwasher,Disposal,Propane Cooktop,Propane Oven,Water To Refrigerator,Water Heater |
| Zoning | RRS-5 |
| Garage Spaces | 2 |
| Patio/Porch Features | Deck,Wood |
| Architectural Style | Custom |
| Pool Features | None |
| Security Features | Carbon Monoxide Detector(s),Smoke Detector(s) |
| Construction Materials | Wood Siding |
| Year Built | 1989 |
| Electric | Electricity - On Property |
| View | Golf Course,Hills,Mountain(s),Neighborhood,Rocks,River,Trees/Woods,Water |
| Stories Count | 1 |
| Levels | One |
| Property Subtype | Single Family Residence |
| Waterfront Features | River Front |
| Community Features | Foothills,Golf,Rural,Fishing |
| County | Madera |
| New Construction | false |
| Property Type | Residential |
| HOA | false |
| Attached Garage | true |
| Contingency | Seller to find a replacement property. |
| Garage Y/N | true |
| Other Structures | Barn(s),Shed(s) |
| Full Baths | 2 |
| Special Listing Conditions | Standard |
| Status | Active |
| Directions | Highway 49 to Indian Rock Road. Left on Shandee Lane to end of road. |
| City | Ahwahnee |
| Entry Location | Ground Level |
| Senior Community Y/N | false |
| High School District | Bass Lake Joint Union |
| Number Of Units Total | 1 |
| MLS Area | YG17 - Ahwahnee |
| Lot Size Units | Square Feet |
| Lot Size Square Feet | 463478 |
| Listing Terms | Cash,Conventional |
| Spa Features | Above Ground,Private |
| Property Attached Y/N | false |
| Land Lease Y/N | false |
| Additional Parcels Y/N | false |
| Lease Considered Y/N | false |
| Virtual Tour | https://tours.medallion360.com/idx/268584 |
| Structure Type | House |
| Living Area Units | Square Feet |
| Standard Status | Active |
| Occupancy Type | Owner |
| Year Built Source | Assessor |
| Tax Lot | 1 |
| Virtual Tour | https://tours.medallion360.com/268584 |
| Property Sub Type Additional | Single Family Residence |
| PostalCity | AHWAHNEE |
Interior Features
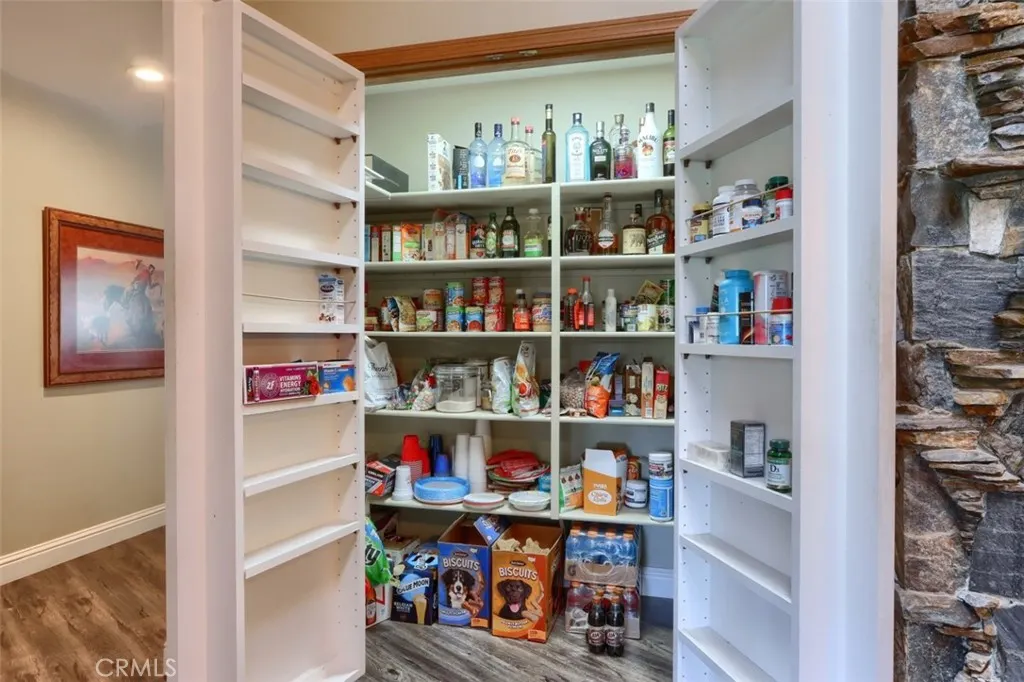
| Interior Amenities | Beamed Ceilings,Breakfast Area,Ceiling Fan(s),Living Room Deck Attached,Pantry,Recessed Lighting,Storage,Tile Counters,Bedroom on Main Level,Main Level Primary,Utility Room,Walk-In Pantry,Walk-In Closet(s) |
|---|---|
| Flooring | Carpet,Laminate,Tile |
| Fireplace Features | Free Standing,Living Room,Pellet Stove,See Remarks |
| Total Stories | 1 |
| Common Walls | No Common Walls |
| Air Conditioning Y/N | true |
| Heating Y/N | true |
| Window Features | Custom Covering(s),Drapes,Garden Window(s),Shutters |
| Fireplace Y/N | true |
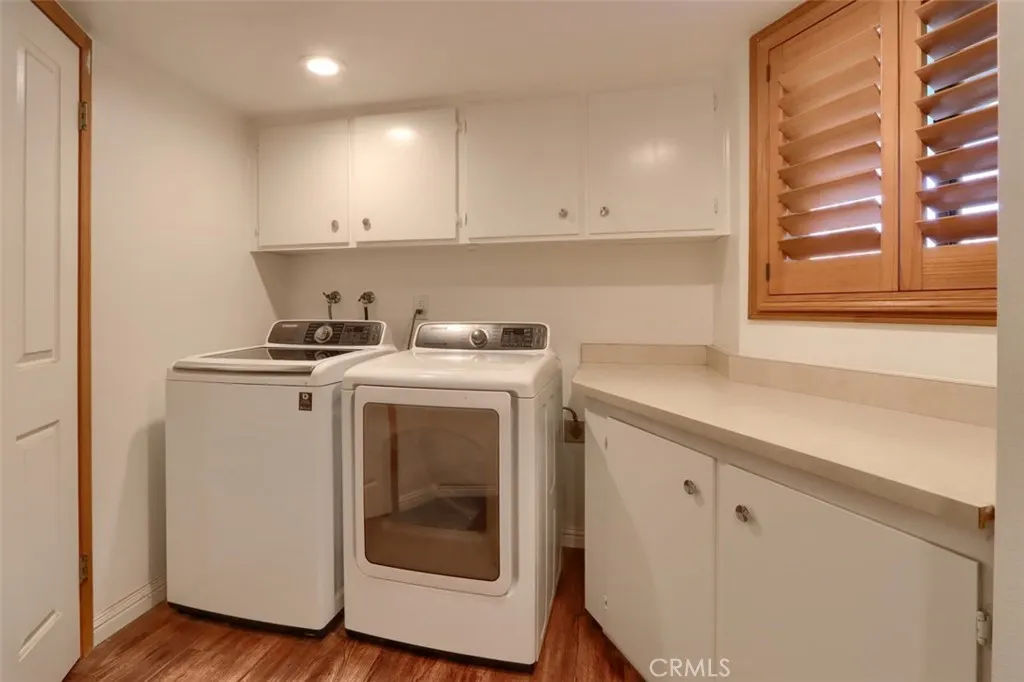
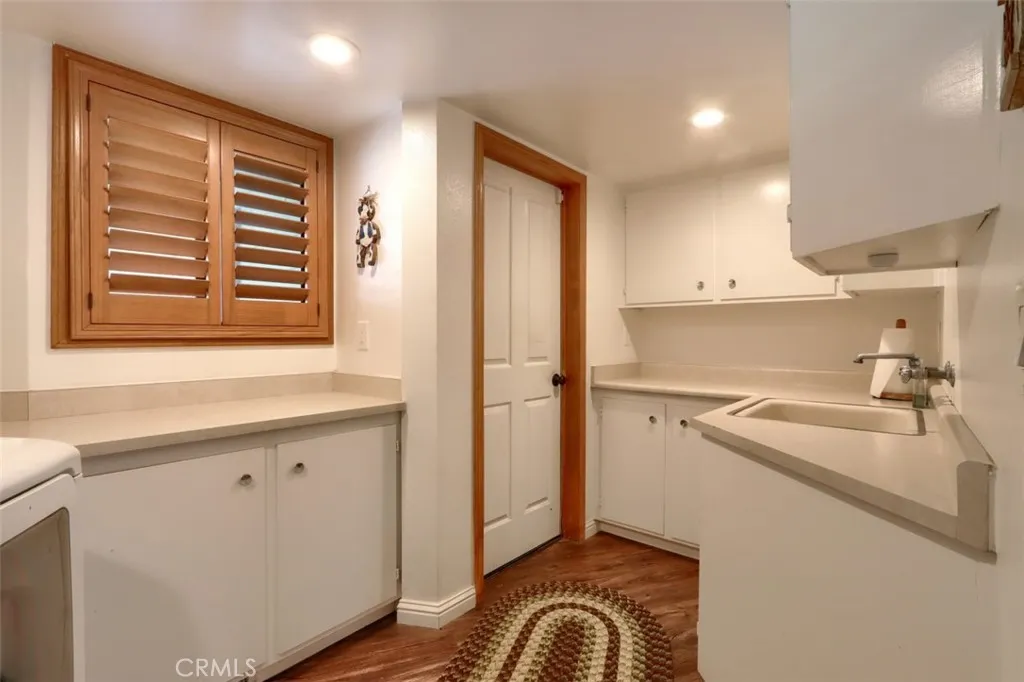
| Laundry Features | Inside,Laundry Room,See Remarks |
| Total Bedrooms | 3 |
| Entry Level | 1 |
| Main Level Bedrooms | 3 |
| Main Level Bathrooms | 2 |
| LivingAreaSource | Assessor |
| Total Baths | 2 |
Exterior Features
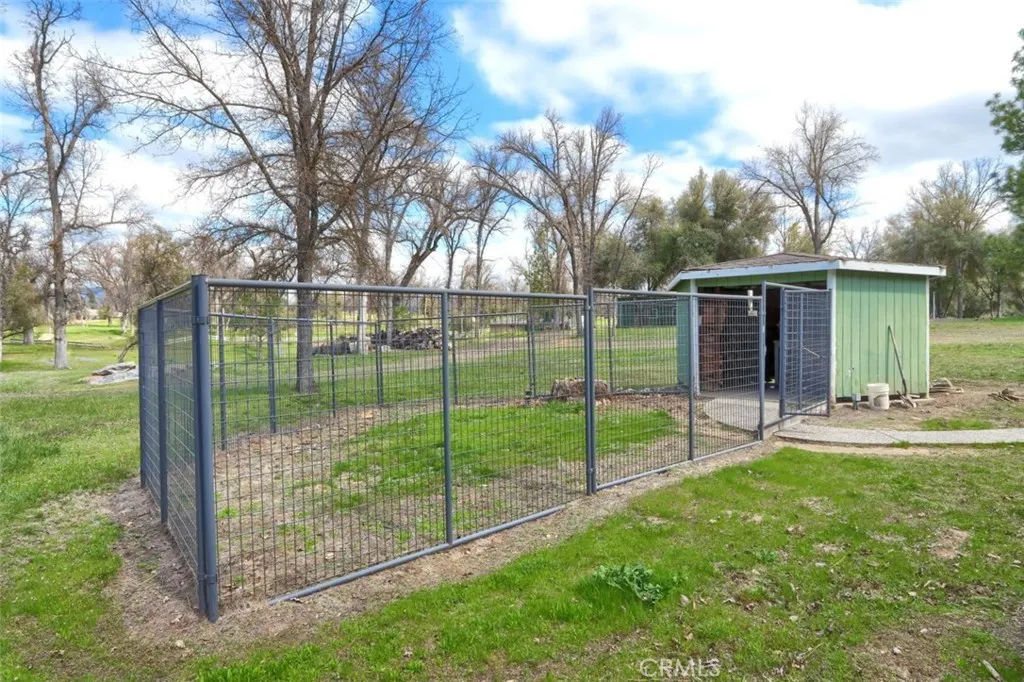
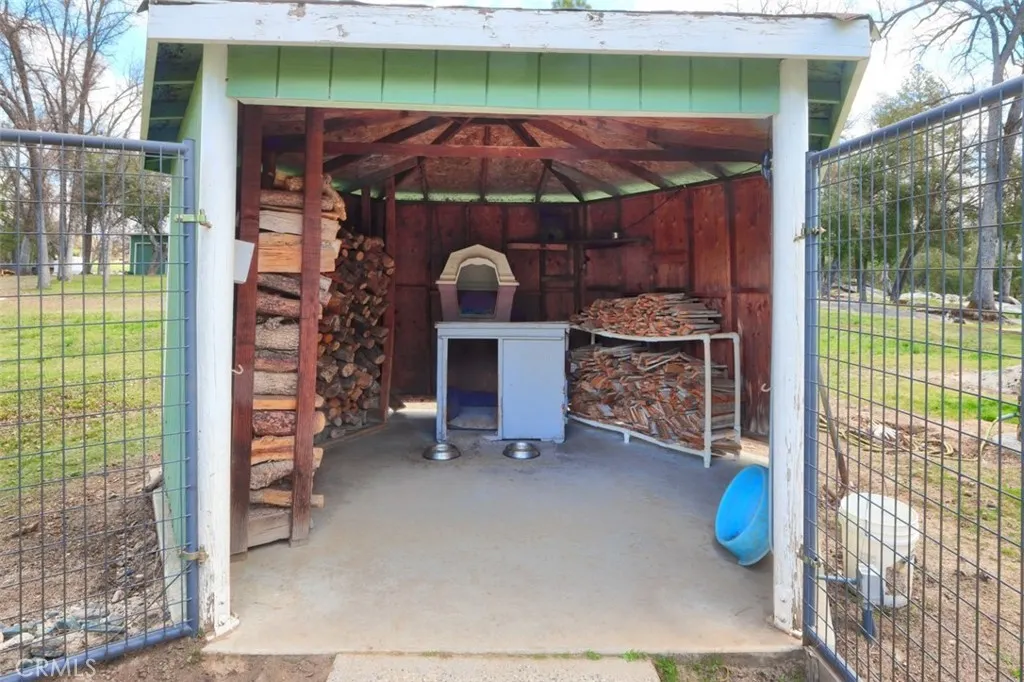
| Exterior Amenities | Kennel,Lighting,Rain Gutters |
|---|---|
| Fencing | Wood |
| Parking Features | Asphalt,Driveway,Garage,RV Garage,RV Hook-Ups,RV Access/Parking,Garage Faces Side |
| Lot Features | 11-15 Units/Acre,Cul-De-Sac,Drip Irrigation/Bubblers,Horse Property,Lot Over 40000 Sqft,On Golf Course,Rocks,Street Level,Trees |
| Water Source | Public |
| Total Parking | 2 |
| Lot Size Area | 463478 |
| Foundation Details | Combination,Raised |
| Spa | true |
| Lot Size Acres | 10.64 |
| Road Surface Type | Paved |
| Private Pool | false |
| Lot Size Source | Assessor |
| Door Features | Panel Doors,Sliding Doors |
| Horse Y/N | true |
Amenities
- Foreclosure
- Views
- Short Sale
- New Construction
- Adult 55+
- Lease To Own
- No HOA Fees
- Furnished
- Primary On Main
- Air Conditioning
- Seller Finance
- Green
- Fixer Upper
- Horse
- Golf
- Fireplace
- Deck
- Garage
- Basement
- Pool
Property vs Single Family Average in 93601
Price
Year Built
 Based on information from California Regional Multiple Listing Service, Inc. as of September 25, 2026 8:19 AM UTC This information is for your personal, non-commercial use and may not be used for any purpose other than to identify prospective properties you may be interested in purchasing. Display of MLS data is usually deemed reliable but is NOT guaranteed accurate by the MLS. Buyers are responsible for verifying the accuracy of all information and should investigate the data themselves or retain appropriate professionals. Information from sources other than the Listing Agent may have been included in the MLS data. Unless otherwise specified in writing, Broker/Agent has not and will not verify any information obtained from other sources. The Broker/Agent providing the information contained herein may or may not have been the Listing and/or Selling Agent.
 Tulare County Association of REALTORS® All information deemed reliable but not guaranteed. All properties are subject to prior sale, change or withdrawal. Neither listing broker(s) or information provider(s) shall be responsible for any typographical errors, misinformation, misprints and shall be held totally harmless. Listing(s) information is provided for consumer's personal, non-commercial use and may not be used for any purpose other than to identify prospective properties consumers may be
