
Views
Address
113 El Dorado Court, Paso Robles, CA
Price
$ 799,000
Property Attributes
- MLS#NS26200272
- TypeSingle Family
- Listing Status Coming Soon
- CountySan Luis Obispo
- CityPaso Robles
- Area PR Inside City Limit
- NeighborhoodPR City Limits East(110)
- Zip93446
- Style
- Year Built1999
- Price$ 799,000
- Bedrooms4
- Full Bathrooms2
- Half Bathrooms1
- Sqr Footage2400
- Lot Size0.163 Acres
Data Source:
California Regional MLS (CRMLS)
Property Description
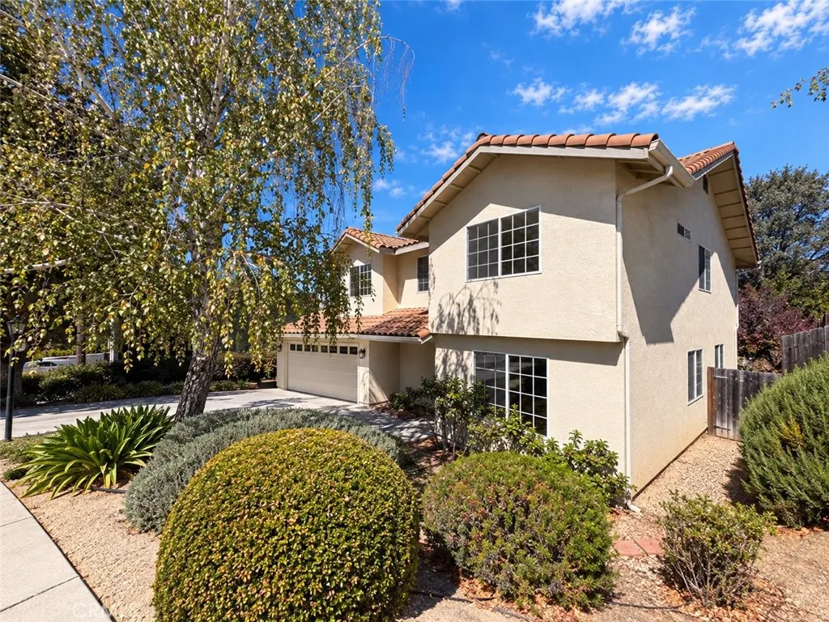
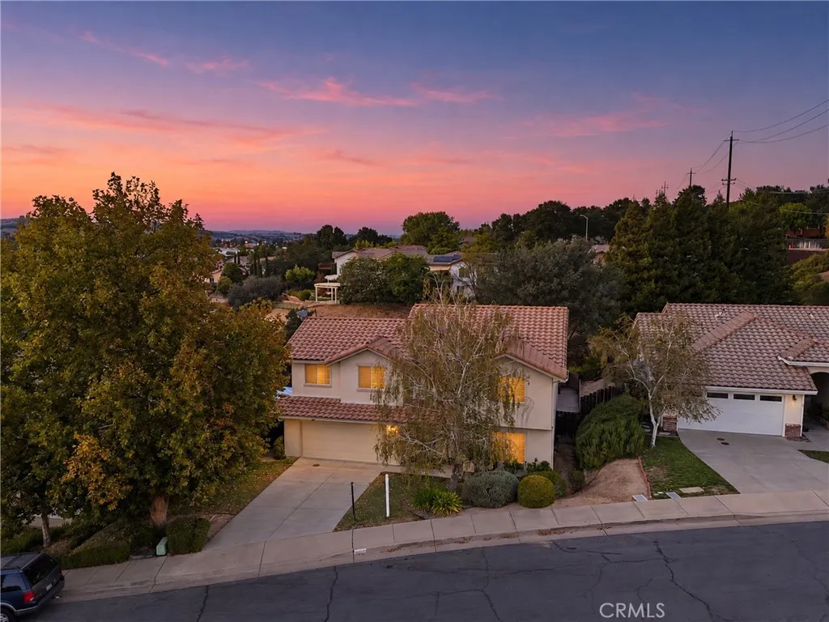
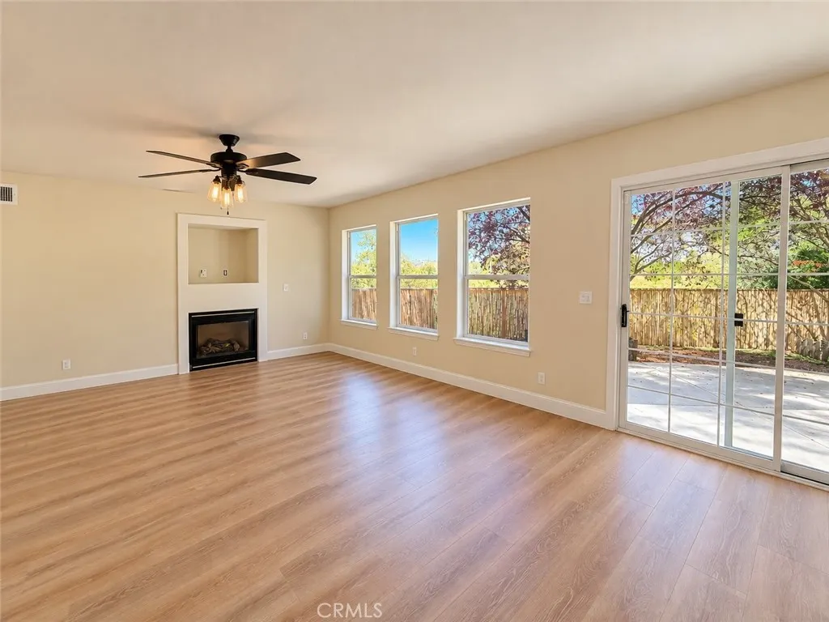
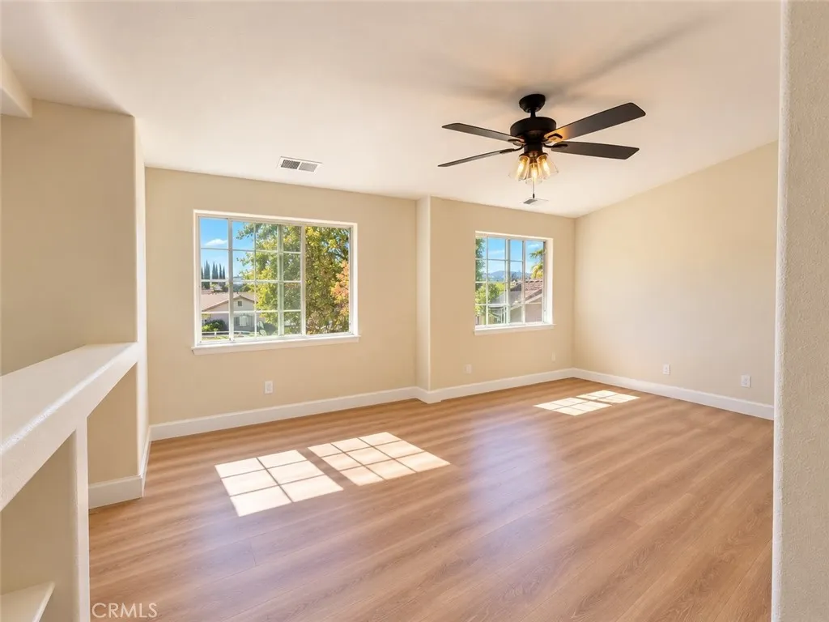
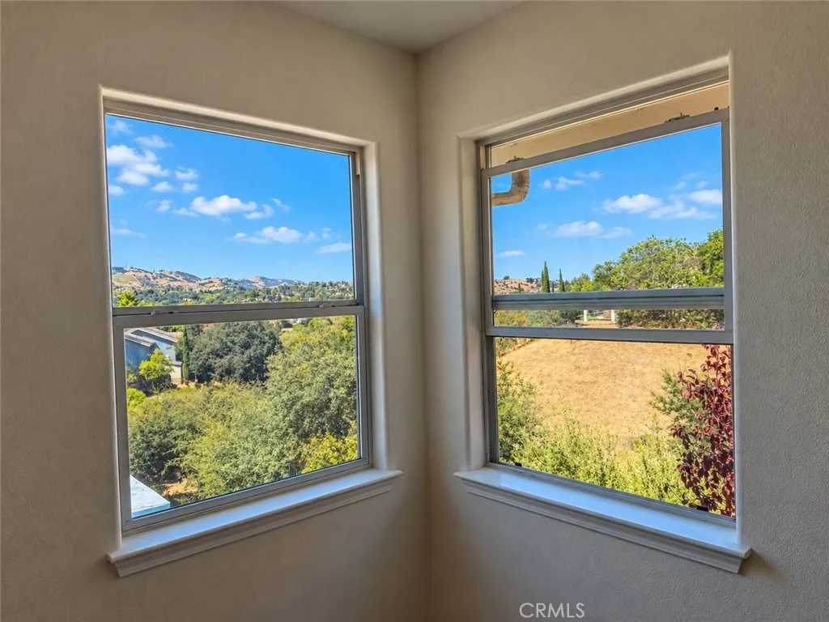
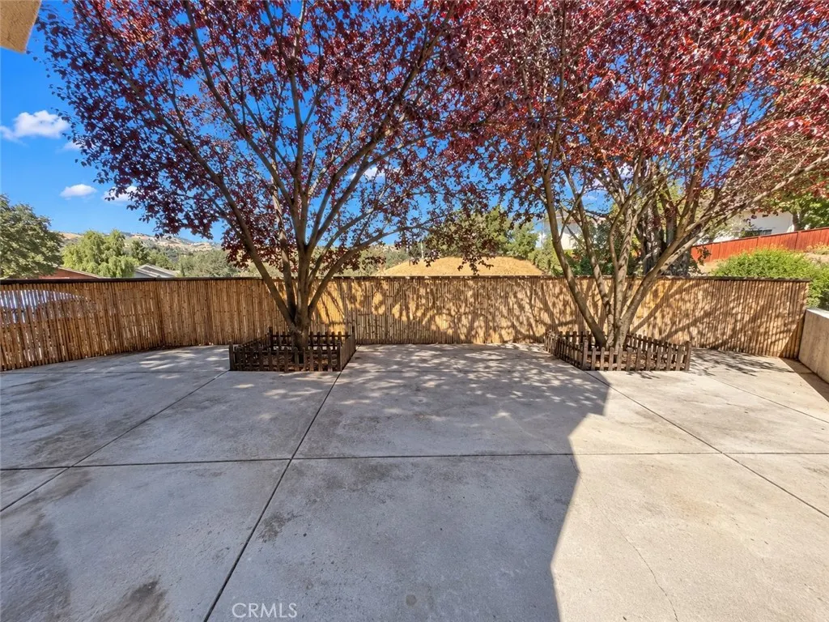
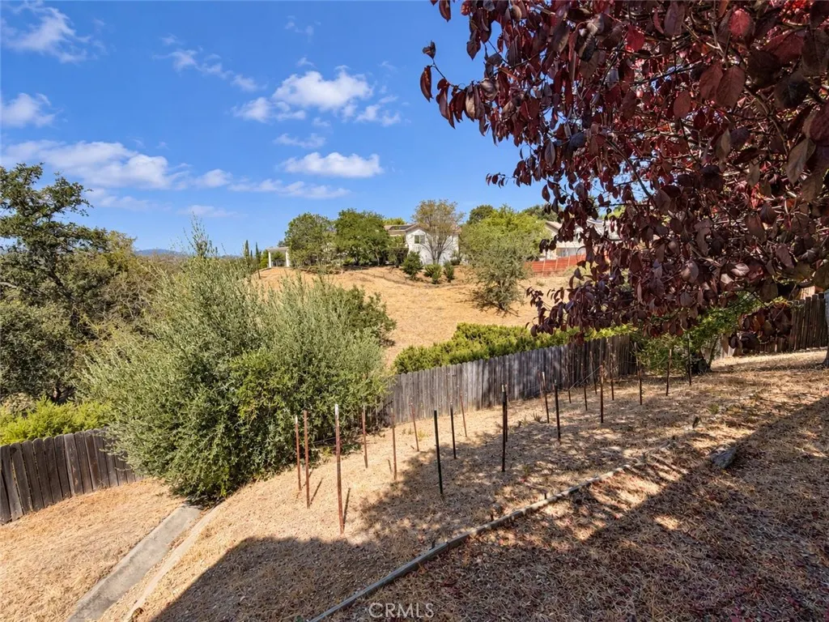
Space, beautiful views, and a flexible floor plan come together at 113 El Dorado Court in Paso Robles. Offering approximately 2,400 square feet with 4 bedrooms, 2.5 bathrooms, a versatile loft, and multiple living spaces, this two-story home provides plenty of room to spread out, gather, and make it your own. Recent updates include new luxury vinyl plank flooring, fresh interior paint, updated lighting and ceiling fans, a new front door, and brand-new stainless steel kitchen appliances. Abundant windows fill the home with natural light while showcasing the beautiful surrounding views. The main level features both a living room and a separate family room, each with an updated ceiling fan, while a fireplace creates a welcoming focal point in the family room. The spacious kitchen offers ample cabinetry, brand-new stainless steel appliances, and sliding glass doors opening directly to the backyard. A conveniently located half bath and indoor laundry complete the main level. Upstairs, the loft provides flexible additional living space perfect for a playroom, home office, homework area, or lounge. The spacious primary suite features a ceiling fan, walk-in closet, and en-suite bath with dual sinks and a tub/shower combination. Three additional bedrooms are generously sized, while the hall bath offers a vanity and tub/shower combination. Outside, enjoy beautiful views and a backyard with more space than first meets the eye. The property continues down the hillside beyond the first fence, providing additional outdoor space and possibilities. An attached two-car garage completes the home. Tucked away in a desirable Paso Robles neighborhood, the home is conveniently located near shopping, dining, schools, golf, and the renowned wineries of Paso Robles wine country, offering room to enjoy both everyday living and the Central Coast lifestyle.
| Price History | |
|---|---|
| 9/26/2026 | Listed $799,000 |
General Features
| Living Area | 2400 |
|---|---|
| Sewer | Public Sewer |
| Heating | Forced Air |
| Cooling | Central Air |
| Utilities | Cable Available,Electricity Connected,Natural Gas Available,Phone Available,Sewer Available,Water Connected |
| Roof | Tile |
| Garage Spaces | 2 |
| Patio/Porch Features | Rear Porch,Front Porch,Patio |
| Pool Features | None |
| Year Built | 1999 |
| View | Hills,Neighborhood |
| Stories Count | 2 |
| Levels | Two |
| Property Subtype | Single Family Residence |
| Community Features | Curbs,Sidewalks |
| County | San Luis Obispo |
| New Construction | false |
| Property Type | Residential |
| HOA | false |
| Attached Garage | true |
| Subdivision Name | PR City Limits East(110) |
| Garage Y/N | true |
| Full Baths | 2 |
| Special Listing Conditions | Standard |
| Status | Coming Soon |
| Directions | Union Rd to Riverglen, Riverglen to El Dorado turn left, home is on the right. |
| City | Paso Robles |
| Entry Location | 1 |
| Senior Community Y/N | false |
| High School District | Paso Robles Joint Unified |
| Number Of Units Total | 1 |
| MLS Area | PRIC - PR Inside City Limit |
| Lot Size Units | Square Feet |
| Lot Size Square Feet | 7100 |
| Listing Terms | Cash,Cash to New Loan,Conventional |
| Spa Features | None |
| Property Attached Y/N | false |
| Land Lease Y/N | false |
| Additional Parcels Y/N | false |
| Lease Considered Y/N | false |
| Structure Type | House |
| Living Area Units | Square Feet |
| Standard Status | Coming Soon |
| Occupancy Type | Vacant |
| Year Built Source | Assessor |
| Tax Lot | 56 |
| Property Sub Type Additional | Single Family Residence |
| Expected Active Date | 2026-10-07 |
| PostalCity | PASO ROBLES |
Interior Features
| Interior Amenities | Ceiling Fan(s),High Ceilings,Storage,All Bedrooms Up,Primary Suite,Walk-In Closet(s) |
|---|---|
| Flooring | Vinyl |
| Fireplace Features | Family Room,Gas |
| Total Stories | 2 |
| Common Walls | No Common Walls |
| Air Conditioning Y/N | true |
| Heating Y/N | true |
| Fireplace Y/N | true |
| Half Baths | 1 |
| Laundry Features | Laundry Room |
| Total Bedrooms | 4 |
| Entry Level | 1 |
| Main Level Bathrooms | 1 |
| LivingAreaSource | Assessor |
| Total Baths | 3 |
Exterior Features
| Fencing | Wood |
|---|---|
| Parking Features | Driveway,Garage Faces Front,Garage |
| Lot Features | Back Yard,Front Yard |
| Water Source | Public |
| Total Parking | 2 |
| Lot Size Area | 7100 |
| Foundation Details | Slab |
| Spa | false |
| Lot Size Acres | 0.163 |
| Private Pool | false |
| Lot Size Source | Assessor |
Amenities
- Foreclosure
- Views
- Short Sale
- New Construction
- Adult 55+
- Lease To Own
- No HOA Fees
- Furnished
- Primary On Main
- Air Conditioning
- Seller Finance
- Green
- Fixer Upper
- Horse
- Golf
- Fireplace
- Deck
- Garage
- Basement
- Pool
Property vs Single Family Average in 93446
Price
Year Built
 Based on information from California Regional Multiple Listing Service, Inc. as of September 26, 2026 8:34 AM UTC This information is for your personal, non-commercial use and may not be used for any purpose other than to identify prospective properties you may be interested in purchasing. Display of MLS data is usually deemed reliable but is NOT guaranteed accurate by the MLS. Buyers are responsible for verifying the accuracy of all information and should investigate the data themselves or retain appropriate professionals. Information from sources other than the Listing Agent may have been included in the MLS data. Unless otherwise specified in writing, Broker/Agent has not and will not verify any information obtained from other sources. The Broker/Agent providing the information contained herein may or may not have been the Listing and/or Selling Agent.
 Tulare County Association of REALTORS® All information deemed reliable but not guaranteed. All properties are subject to prior sale, change or withdrawal. Neither listing broker(s) or information provider(s) shall be responsible for any typographical errors, misinformation, misprints and shall be held totally harmless. Listing(s) information is provided for consumer's personal, non-commercial use and may not be used for any purpose other than to identify prospective properties consumers may be
